
BEDS3
BATHS2.00
SQUARE FEET1,885
MLS#98991672
STATUSActive
PROPERTY TYPEResidential - Condominium
SCHOOLLewiston Independent School District #1
Property Description
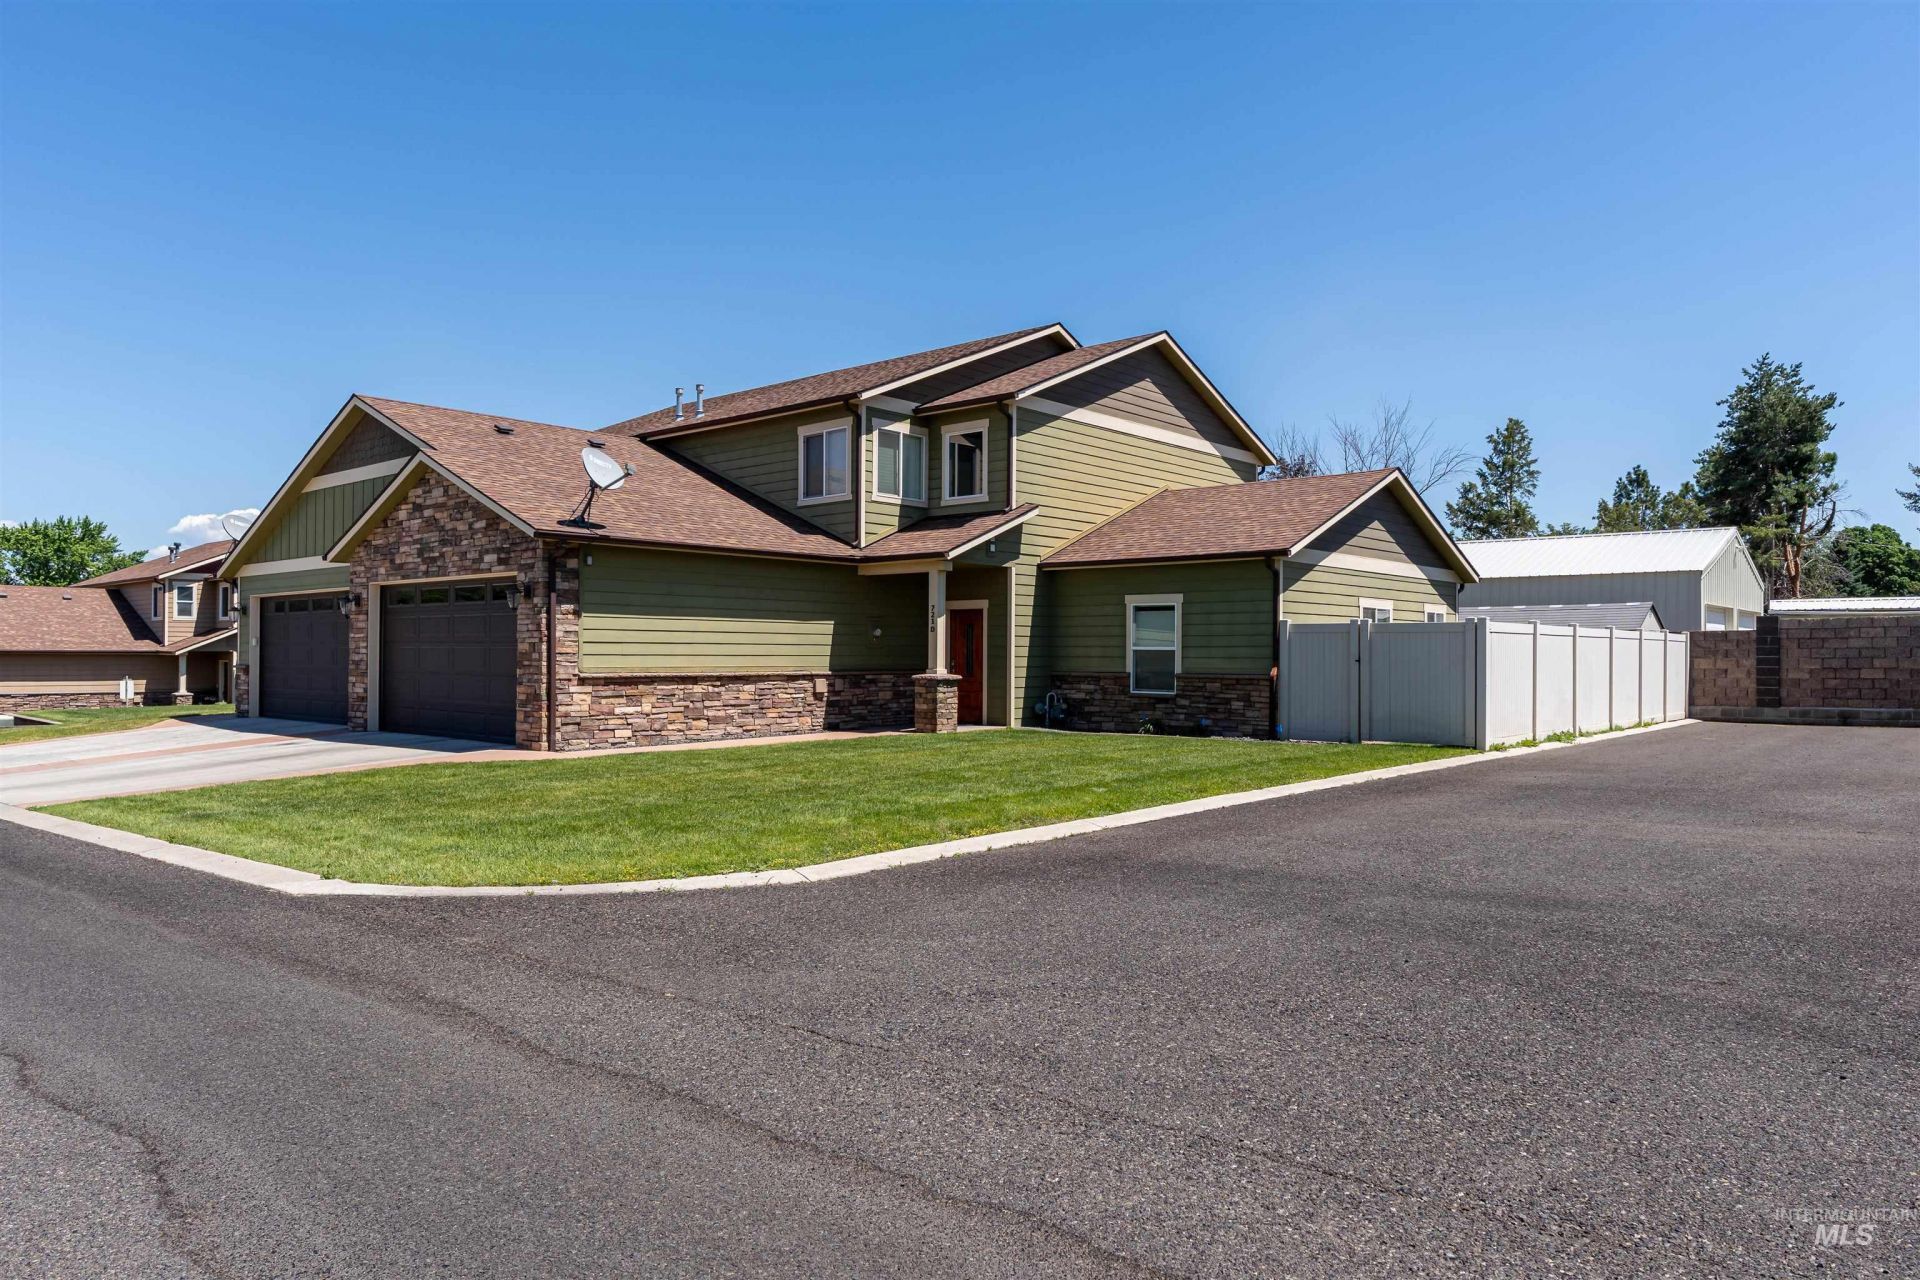
IMMACULATE and well designed condo on a private drive! Granite counters, breakfast bar, pantry and ample cabinet space in this step-saver ktichen. MAIN FLOOR Primary bedroom suite with double doors, luxurious bathroom featuring a super-sized walk-in tiled shower, dual sinks and private commode. 2 additional bedrooms and full bath upstairs. Additional guest 1/2 bathroom on the main floor! Enjoy a large bonus room for a home office, exercise room or music/art studio! Attractive engineered wood floors and gas fireplace for cozy nights. Patio in back yard with block walls for privacy and pets. HOA fee ($148/month) takes care of outside maintenance includinng insurance on outside, water, lawn care, building maintenance (siding, roof, etc.) TURN KEY LIVING! Come...enjoy the easy life!
Property Features
Property Type: Residential - Condominium
Cooling: Central Air
Fenced: Yes
Fireplaces: 1
Garage: 2 car attached
Heating: Forced Air, Natural Gas
Roof Type: Architectural Style
Stories: 2.0
Taxes: $4,320
Year Built: 2016
Amenities
Bath-Master
Bed-Master Main Level
Split Bedroom
Rec/Bonus
Walk-In Closet(s)
Walk In Shower
Breakfast Bar
Pantry
Solid Surface Counters
Feature Descriptions
Appliances: Gas Water Heater, Tank Water Heater, Microwave, Oven/Range Freestanding
Construction Materials: Stone, HardiPlank Type
Days on Site: 11
Exterior: Stone, HardiPlank
Fencing: Block/Brick/Stone
Fireplace: One, Gas
Flooring: Carpet, Engineered Vinyl Plank
HOA Fee: 148/ Monthly
HOA Y/N: Yes
Lot: Auto Sprinkler System
Parcel#: RPL04860AX721D
Parking: Attached, Finished Driveway
Parking Notes: Attached, Finished Driveway
Utilities: Sewer Connected, Cable Connected, Broadband Internet
Water: City Service
Local Schools
High School: Lewiston
Middle School: Sacajawea
Elementary School: McGhee
School District: Lewiston Independent School District #1
Listed By / Shown By
Listed By
Agency Name: Coldwell Banker Tomlinson Associates

Shown By
Agent Name: Jane Kolar
Agent Phone: (509) 288-2087
Estimate Your Payment
Estimated Payment
$ 1,404.65 per month $923.61 Principal & Interest $360.00 Property Tax $121.04 Homeowner's InsuranceChange Payment Information

IDX information is provided exclusively for consumers' personal, non-commercial use, it may not be used for any purpose other than to identify prospective properties consumers may be interested in purchasing. IMLS does not assume any liability for missing or inaccurate data. Information provided by IMLS is deemed reliable but not guaranteed
Privacy Policy / DMCA Notice / ADA Accessibility


This site is hosted, designed and copyright
© 1994 - 2026 by
Delta Media Group, Inc. -- Patent Pending --
721 Linden Ave, Unit D | MLS# 98991672
This condo located at 721 Linden Ave, Unit D, Lewiston, ID 83501 is currently listed for sale by Coldwell Banker Tomlinson Associates, with an asking price of $415,000. This property was built in 2016 and has 3 bedrooms with 1885 sq. ft. Linden Ave, Unit D is located within the Lewiston Independent School District #1 school district. Search Lewiston real estate on jkolar.cbquadcities.com today.