
BEDS3
BATHS2.00
SQUARE FEET1,996
MLS#99000205
STATUSActive
PROPERTY TYPEResidential - Single Family
SCHOOLClarkston
Property Description
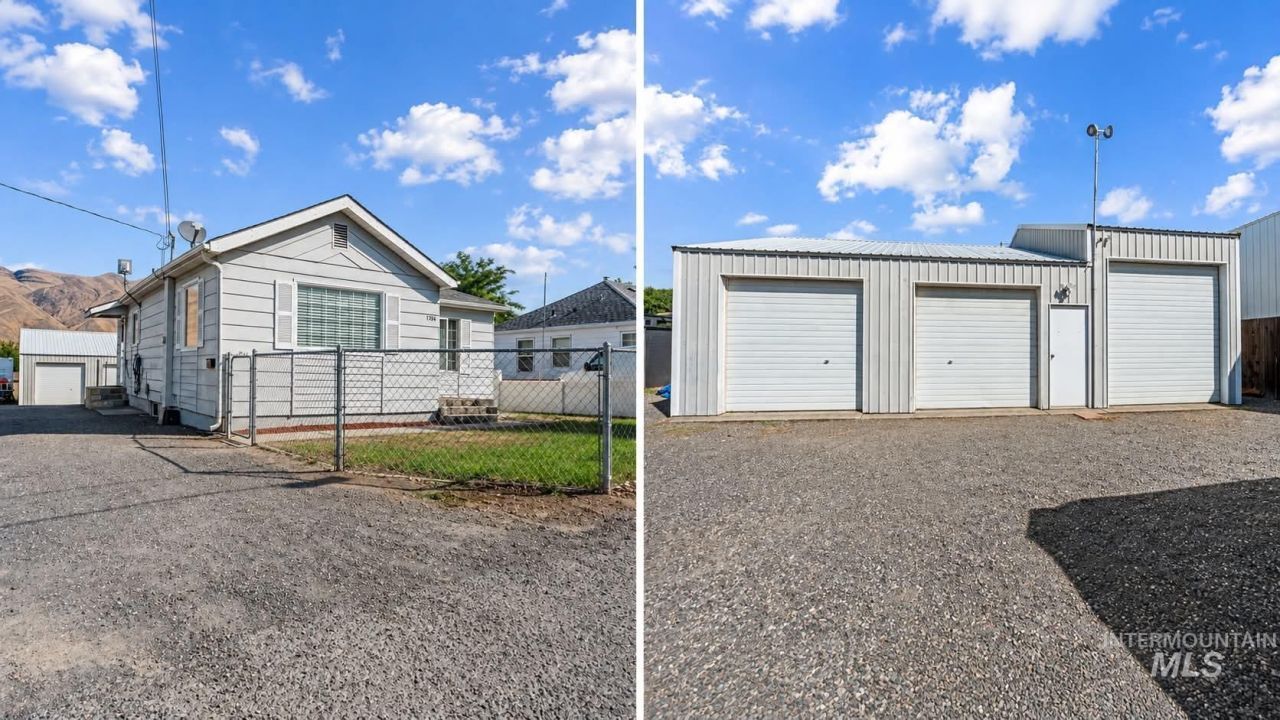
Shop lovers, this one is for you! This updated Clarkston home offers nearly 2,000 sq. ft. with a full basement, 3 bedrooms and 2 bathrooms. The bright, updated kitchen features a pantry and opens through a sliding glass door to a large concrete patio?perfect for BBQs, entertaining, or relaxing outdoors. Inside youll also find a spacious living room and numerous updates throughout. The fenced front yard includes a sprinkler system. A standout feature is the impressive 40x32 shop with three overhead doors, 220 power, furnace, and a loft providing additional storage. Conveniently located near shopping, schools, parks, medical offices, and other amenities. Home offers 3 bedrooms, including one non-conforming bedroom that would require an egress-compliant window. Car lift in shop is excluded from the sale but may be purchased separately for $1,800.
Property Features
Property Type: Residential - Single Family
Cooling: Central Air
Fenced: Yes
Garage: 3
Heating: Heated, Forced Air, Natural Gas
Lot Size: 0.17 Acres
Roof Type: Composition
Taxes: $1,844
Year Built: 1946
Amenities
Loft
Workbench
Walk In Shower
Pantry
Solid Surface Counters
Feature Descriptions
Accessibility: Bathroom Bars
Appliances: Electric Water Heater, Tank Water Heater, Dishwasher, Microwave, Oven/Range Freestanding, Refrigerator
Construction Materials: Concrete, Frame, Wood Siding
Days on Site: 3
Exterior: Concrete, Frame, Wood
Fencing: Partial, Metal
Flooring: Concrete, Laminate, Vinyl
Lot: Standard Lot 6000-9999 SF, Bus on City Route, Auto Sprinkler System
Lot Dimensions: 150x50
Parcel#: 10041901400020000
Parking: Garage Door Access, RV/Boat, Detached, RV Access/Parking
Parking Notes: Garage Door Access, RV/Boat, Detached, RV Access/Park
Patio/Porch: Covered Patio/Deck
Patio/Porch: Covered Patio/Deck
Utilities: Sewer Connected, Electricity Connected, Cable Connected, Broadband Internet
Water: City Service
Local Schools
High School: Clarkston
Middle School: Lincoln (Clarkston)
Elementary School: Grantham
School District: Clarkston
Listed By / Shown By
Listed By
Agency Name: Silvercreek Realty Group
Agency Phone: 208-377-0422
Shown By
Agent Name: Jane Kolar
Agent Phone: (509) 288-2087
Agency Title: Coldwell Banker Tomlinson Quad Cities

Estimate Your Payment
Estimated Payment
$ 981.84 per month $732.21 Principal & Interest $153.67 Property Tax $95.96 Homeowner's InsuranceChange Payment Information
IDX information is provided exclusively for consumers' personal, non-commercial use, it may not be used for any purpose other than to identify prospective properties consumers may be interested in purchasing. IMLS does not assume any liability for missing or inaccurate data. Information provided by IMLS is deemed reliable but not guaranteed
Privacy Policy / DMCA Notice / ADA Accessibility


This site is hosted, designed and copyright
© 1994 - 2026 by
Delta Media Group, Inc. -- Patent Pending --
1266 Maple Street | MLS# 99000205
This single family home located at 1266 Maple Street, Clarkston, WA 99403 is currently listed for sale with an asking price of $329,000. This property was built in 1946 and has 3 bedrooms with 1996 sq. ft. Maple Street is located within the Clarkston school district. Search Clarkston real estate on jkolar.cbquadcities.com today.