
BEDS2
BATHS1.00
SQUARE FEET778
MLS#99003411
STATUSActive
PROPERTY TYPEResidential - Single Family
SCHOOLClarkston
Property Description
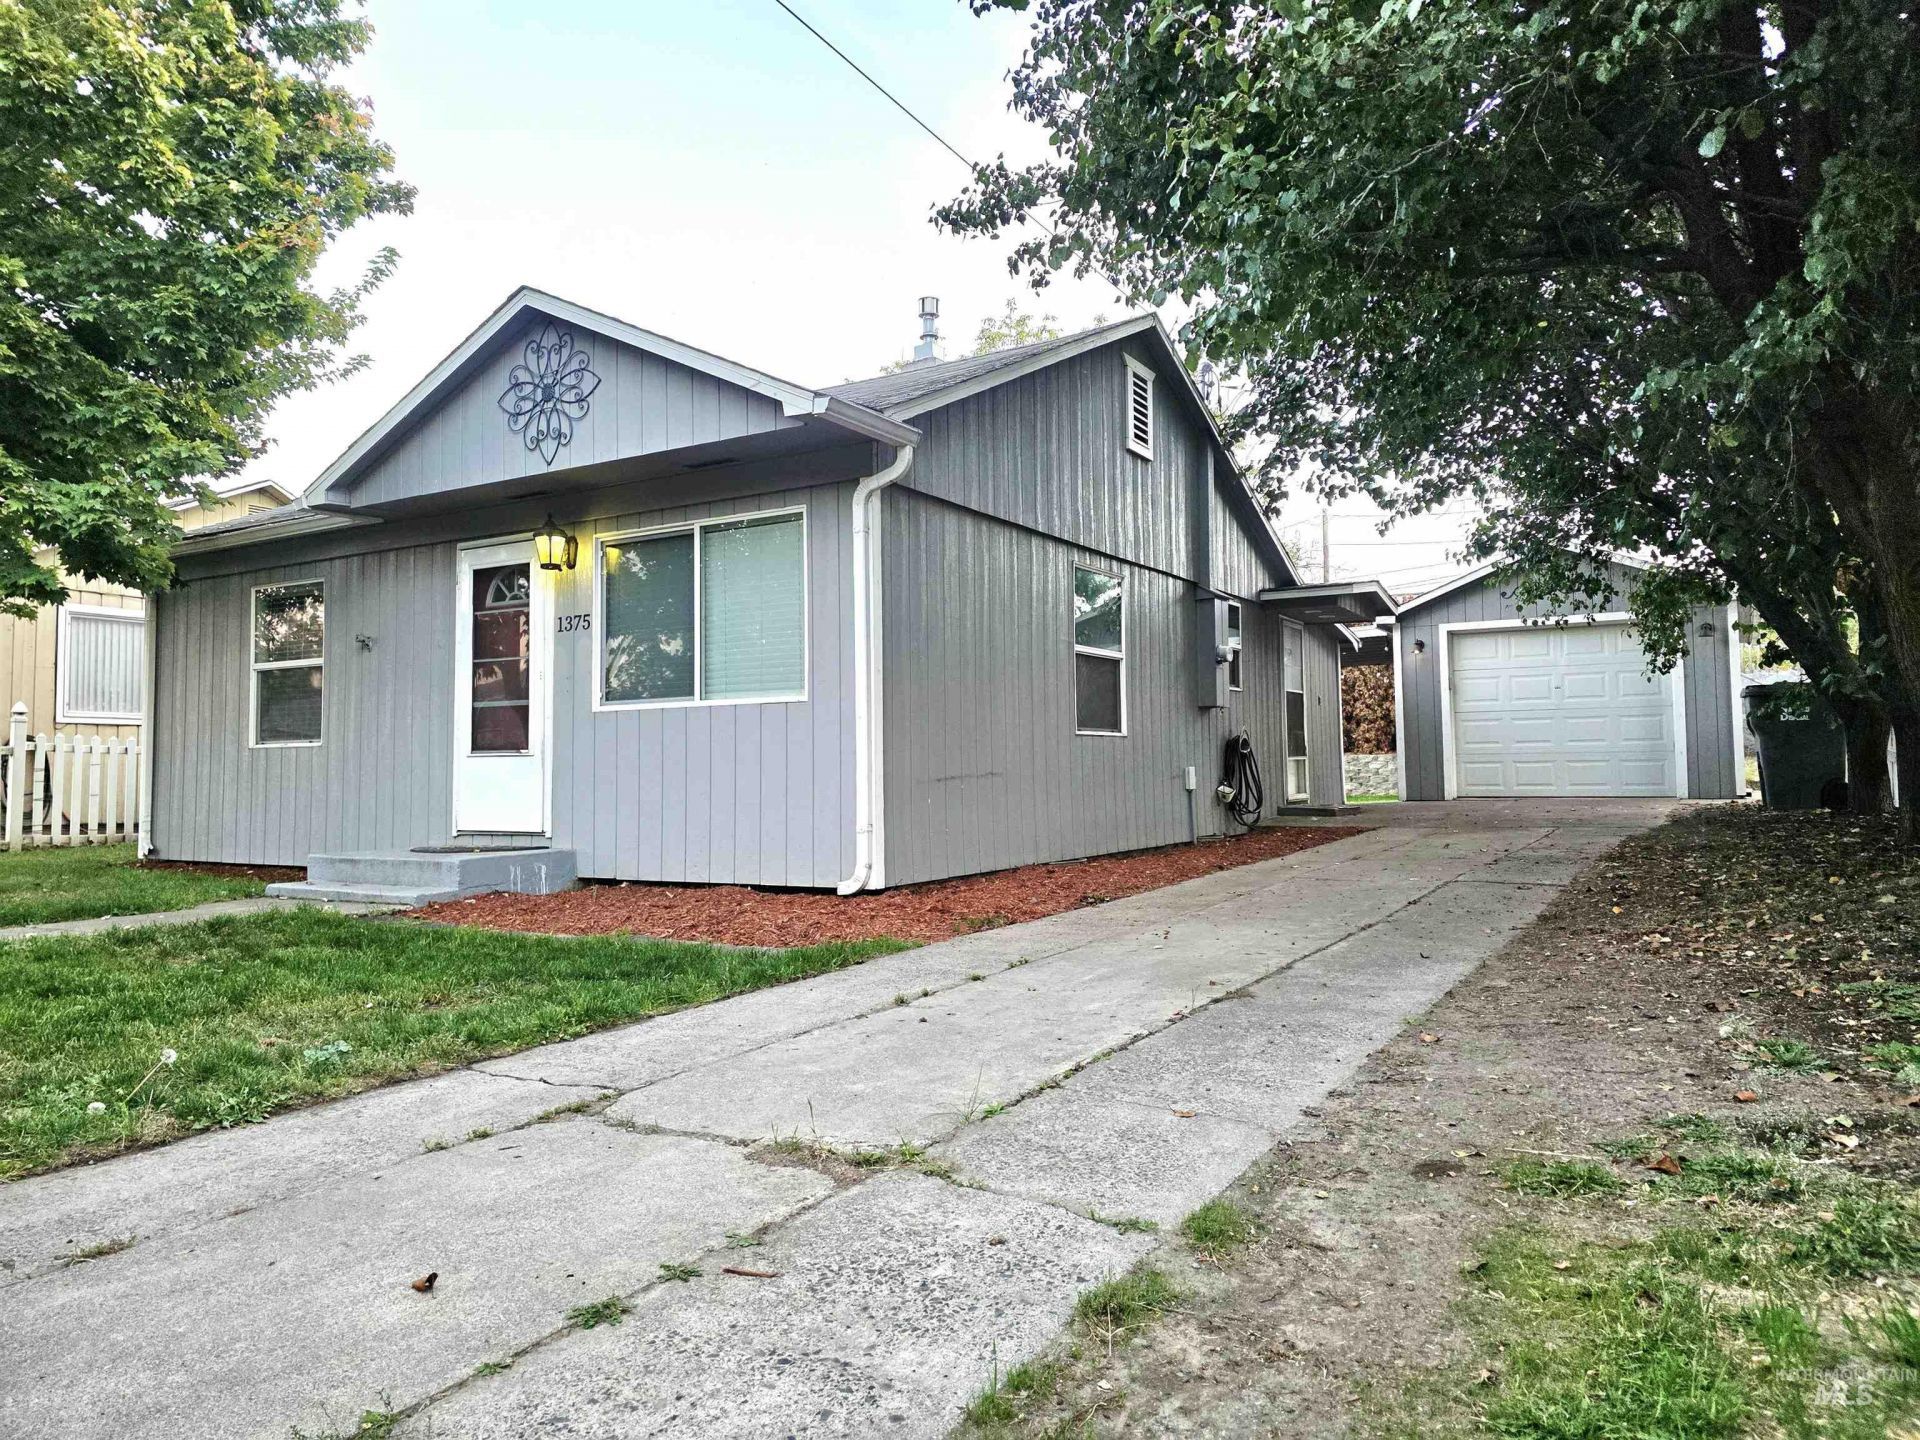
Charming, move-in ready & full of character! This inviting 2-bedroom, 1-bath One-Level home is centrally located in Clarkston, close to shopping, the hospital, pharmacy and everyday amenities. Enjoy abundant natural light, vinyl windows, generous storage and original hardwood floors with wonderful potential to shine with a little TLC. Gas forced-air heat and central air provide year-round comfort. All appliances are included, even the stackable washer and dryer! Step outside to a beautifully inviting, fully fenced backyard designed for outdoor living and entertaining! A spacious covered patio with cobblestone-style pavers offers room to gather, with an outdoor TV and barbecue area. Unwind around the fire pit on cozy evenings under the stars. Raised garden beds, ample gardening space and a charming chicken coop add a delightful touch of country living right in town! A single-car garage, plentiful off-street parking and continuous gutters complete the package. Whether youre buying your first home, downsizing or investing, this delightful property is ready to welcome you. Move-In Ready! Why rent when you can buy?
Property Features
Property Type: Residential - Single Family
Cooling: Central Air
Fenced: Yes
Garage: 1
Heating: Forced Air, Natural Gas
Lot Size: 0.15 Acres
Roof Type: Composition
Stories: 1.0
Taxes: $1,397
Year Built: 1951
Amenities
Pantry
Feature Descriptions
Appliances: Gas Water Heater, Dishwasher, Disposal, Microwave, Oven/Range Freestanding, Washer, Dryer
Construction Materials: Frame, HardiPlank Type
Days on Site: 5
Exterior: Frame, HardiPlank
Fencing: Full, Wood
Flooring: Hardwood, Laminate
Lot: Standard Lot 6000-9999 SF, Garden, Chickens, Auto Sprinkler System
Lot Dimensions: 128x50
Parcel#: 10042202700050000
Parking: Detached, RV Access/Parking
Parking Notes: Detached, RV Access/Parking
Utilities: Sewer Connected, Electricity Connected
Water: City Service
Local Schools
High School: Clarkston
Middle School: Lincoln (Clarkston)
Elementary School: Grantham
School District: Clarkston
Listed By / Shown By
Listed By
Agency Name: Silvercreek Realty Group
Agency Phone: 208-377-0422
Shown By
Agent Name: Jane Kolar
Agent Phone: (509) 288-2087
Agency Title: Coldwell Banker Tomlinson Quad Cities

Estimate Your Payment
Estimated Payment
$ 745.72 per month $556.39 Principal & Interest $116.42 Property Tax $72.92 Homeowner's InsuranceChange Payment Information
IDX information is provided exclusively for consumers' personal, non-commercial use, it may not be used for any purpose other than to identify prospective properties consumers may be interested in purchasing. IMLS does not assume any liability for missing or inaccurate data. Information provided by IMLS is deemed reliable but not guaranteed
Privacy Policy / DMCA Notice / ADA Accessibility


This site is hosted, designed and copyright
© 1994 - 2026 by
Delta Media Group, Inc. -- Patent Pending --
1375 Poplar | MLS# 99003411
This single family home located at 1375 Poplar, Clarkston, WA 99403 is currently listed for sale with an asking price of $250,000. This property was built in 1951 and has 2 bedrooms with 778 sq. ft. Poplar is located within the Clarkston school district. Search Clarkston real estate on jkolar.cbquadcities.com today.