
BEDS3
BATHS2.00
SQUARE FEET1,568
MLS#99004925
STATUSPending
PROPERTY TYPEResidential - Mobile Home
SUBDIVISIONSunrise Addition
SCHOOLClarkston
Property Description
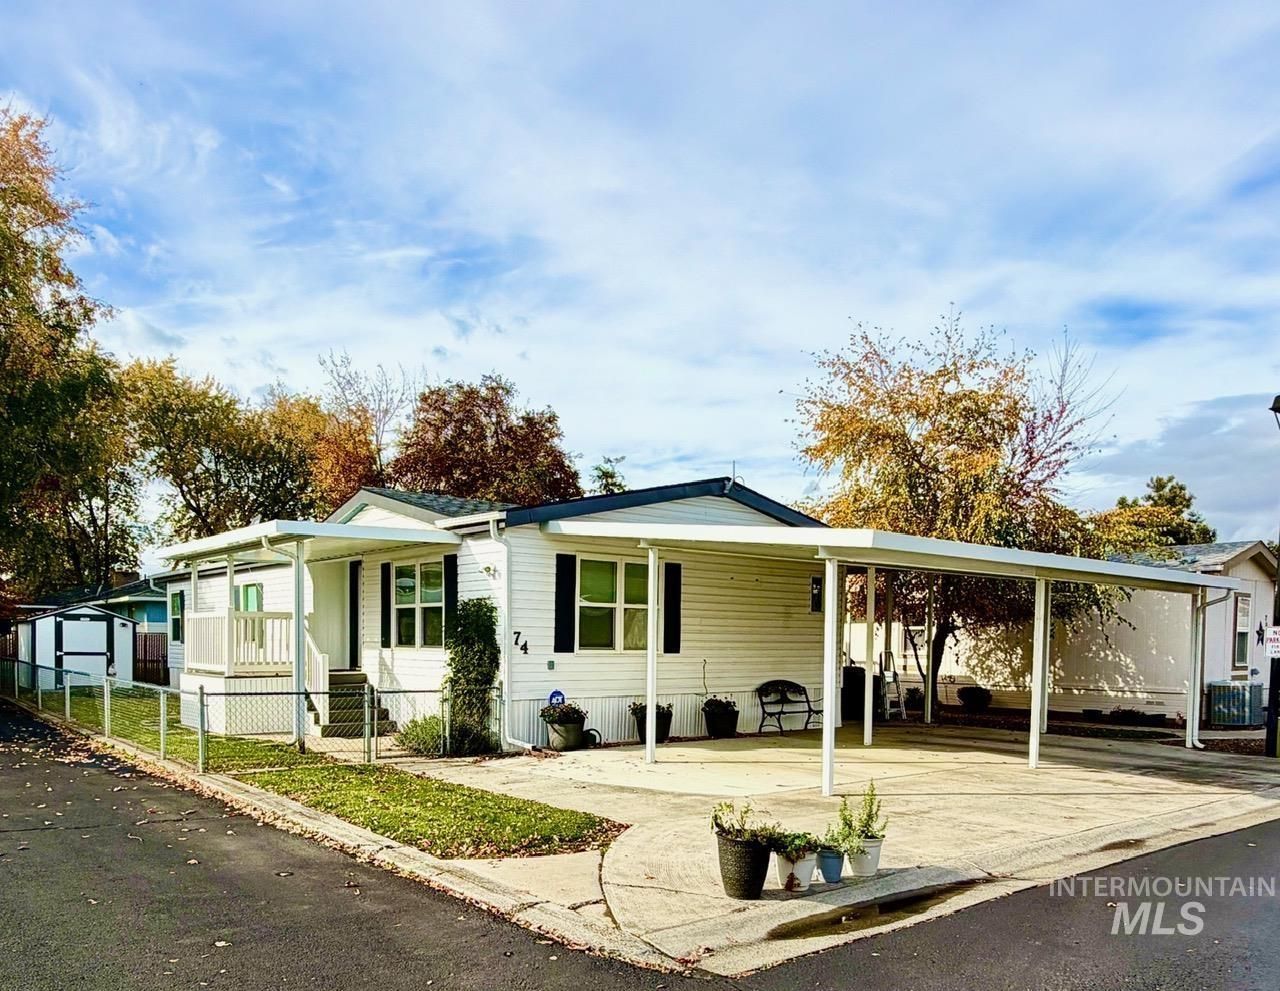
Immaculate and updated! Are you ready to retire and enjoy freedom from yard work? How about a dip in the community pool? This home is for YOU! Situated on a lovely corner lot with no neighbor on the south side!! Covered parking for 2-3 cars and plenty of room for visitors to park as well. Fenced yard also offers TWO storage sheds. Move-in ready and offering not one, but TWO refrigerators, new stainless appliances in your spacious kitchen, a newer washer/dryer set, newer blinds and even a wrought iron decorative garden bench! This 1568 sf beauty offers an updated FURNACE AND AC (only 3 years new!), updated sink and faucet and a water filtration system. ** Buyer must be approved by park. 55 and older. Lot rent covers water, sewer, garbage, lawn care, land taxes. Sprinkler system owned by park.
Property Features
Property Type: Residential - Mobile Home
Cooling: Central Air
Fenced: Yes
Heating: Electric, Forced Air
Lot Size: 0.00 Acres
Stories: 1.0
Taxes: $1,445
Year Built: 1996
Amenities
Bath-Master
Bed-Master Main Level
Double Vanity
Walk In Shower
Kitchen Island
Feature Descriptions
Appliances: Electric Water Heater, Dishwasher, Refrigerator, Washer, Dryer
Construction Materials: Vinyl Siding
Days on Site: 2
Exterior: Vinyl
Fencing: Metal
Flooring: Tile, Carpet
Lot: Corner Lot, Auto Sprinkler System
Lot Dimensions: 0x0
Parcel#: 300010740
Parking: Carport
Parking Notes: Carport
Pool: Community, In Ground, Pool
Swimming Pool: Yes
Utilities: Sewer Connected
Water: Community Service
Local Schools
High School: Clarkston
Middle School: Lincoln (Clarkston)
Elementary School: Heights (Clarkston)
School District: Clarkston
Listed By / Shown By
Listed By
Agency Name: Coldwell Banker Tomlinson Associates

Shown By
Agent Name: Jane Kolar
Agent Phone: (509) 288-2087
Estimate Your Payment
Estimated Payment
$ 460.24 per month $300.45 Principal & Interest $120.42 Property Tax $39.38 Homeowner's InsuranceChange Payment Information

IDX information is provided exclusively for consumers' personal, non-commercial use, it may not be used for any purpose other than to identify prospective properties consumers may be interested in purchasing. IMLS does not assume any liability for missing or inaccurate data. Information provided by IMLS is deemed reliable but not guaranteed
Privacy Policy / DMCA Notice / ADA Accessibility


This site is hosted, designed and copyright
© 1994 - 2026 by
Delta Media Group, Inc. -- Patent Pending --
2115 6th Ave #74, Unit 74 | MLS# 99004925
This single family home located at 2115 6th Ave #74, Unit 74, Clarkston, WA 99403 is currently listed for sale by Coldwell Banker Tomlinson Associates, with an asking price of $135,000. This property was built in 1996 and has 3 bedrooms with 1568 sq. ft. 6th Ave #74, Unit 74 is located in the Sunrise Addition subdivision within the Clarkston school district. Search Sunrise Addition real estate on jkolar.cbquadcities.com today.