
BEDS3
BATHS2.00
SQUARE FEET2,782
MLS#99000452
STATUSNew
PROPERTY TYPEResidential - Single Family
SCHOOLClarkston
Property Description
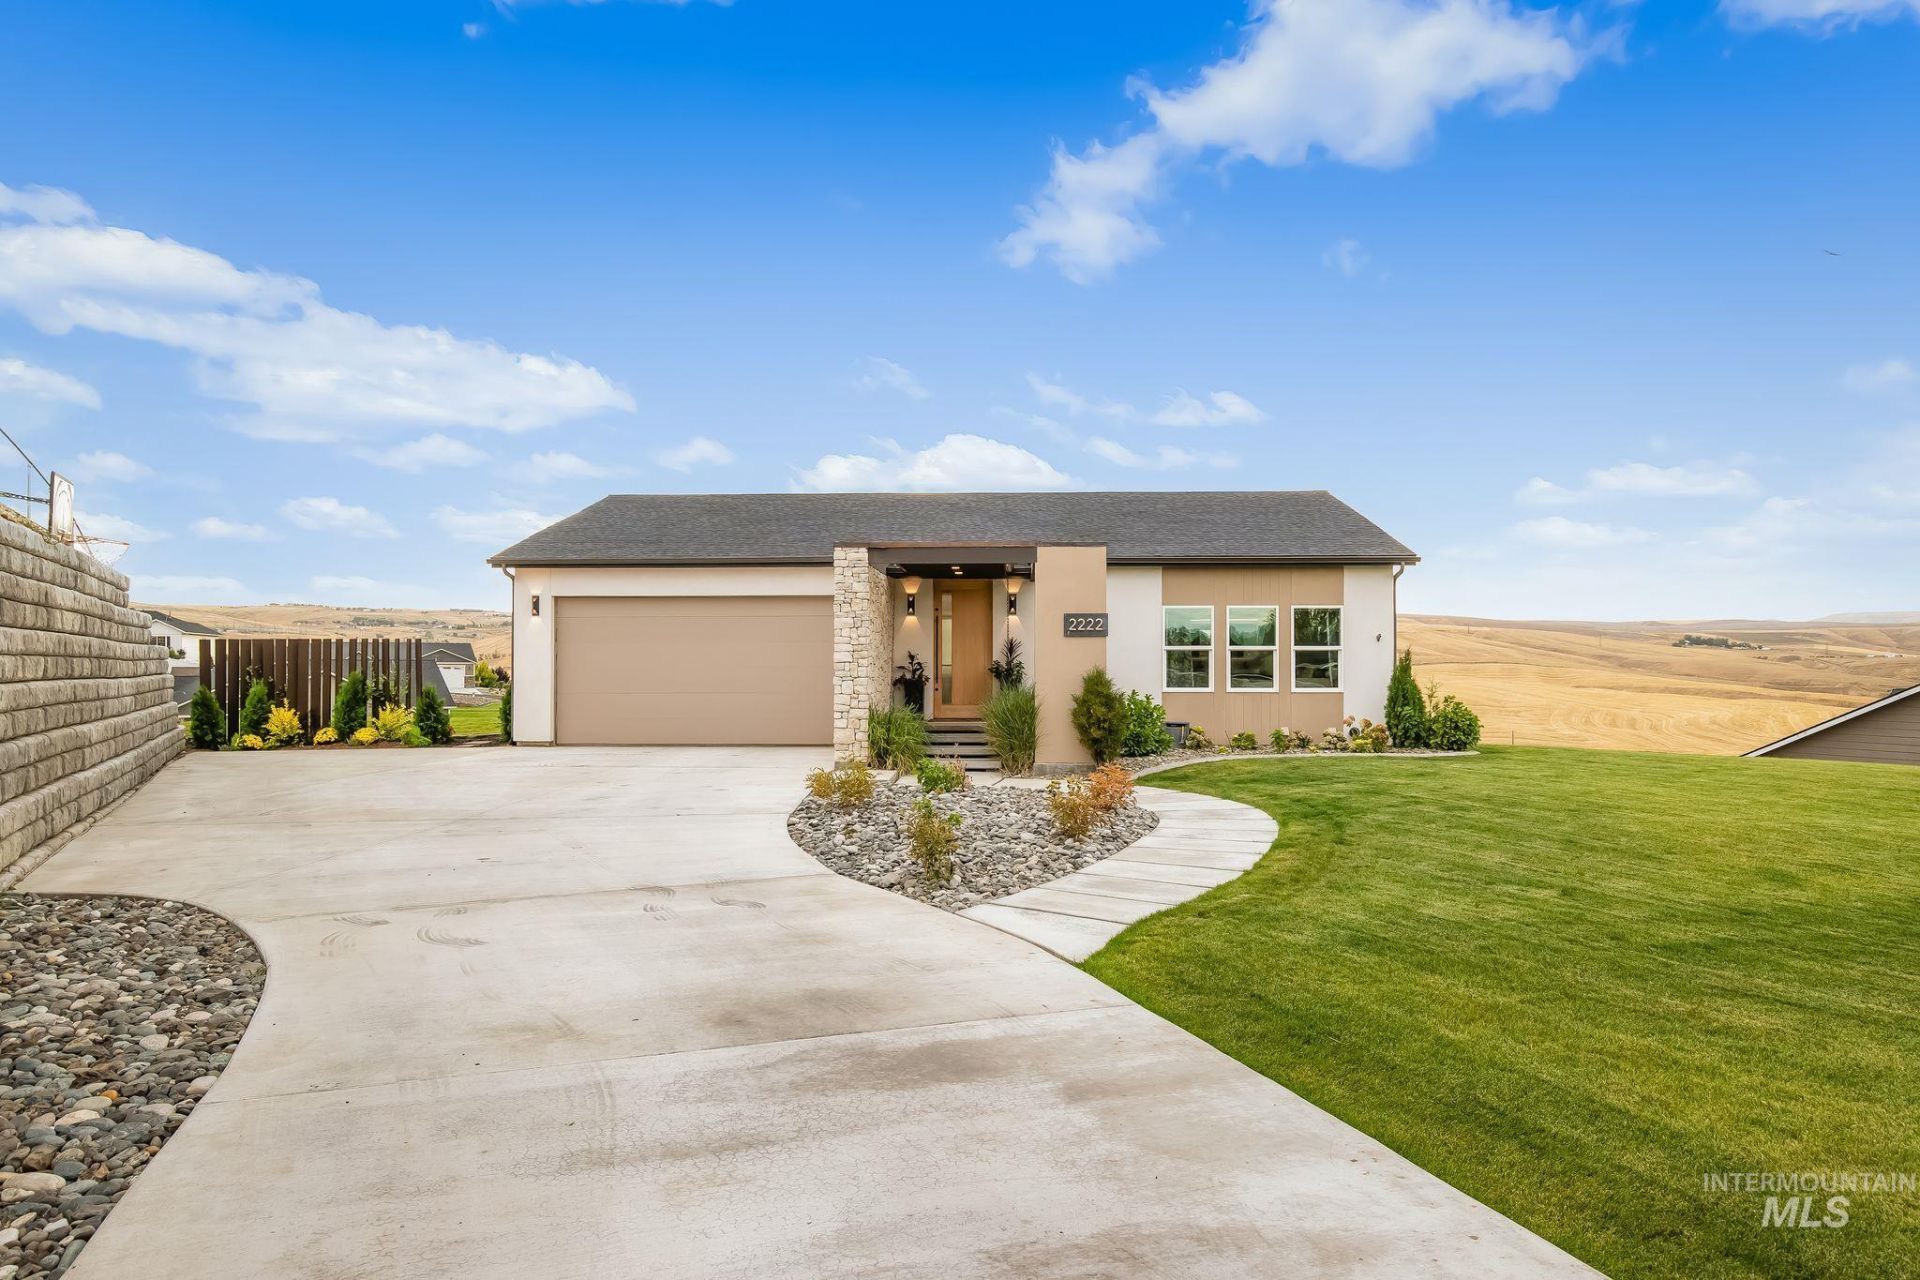
Love modern luxury but refuse to sacrifice the way a home actually lives? This is where striking design meets everyday functionality. Created for those who appreciate clean lines, elevated materials and spaces that feel as good as they look, 2222 Deer Pointe delivers sophistication without feeling untouchable. Dramatic stone, soaring ceilings, statement lighting and expansive glass create a bold architectural backdrop, while warm textures bring balance and comfort throughout. The chefs kitchen is designed for both entertaining and daily life, spa-inspired retreats offer a place to recharge, and thoughtful surprises, including a discreet hidden passage, give the home personality you simply do not find in ordinary construction. Outside, approximately .64 acres provide breathing room, curated outdoor spaces and views that extend the experience beyond the walls. Sleek, intentional and refreshingly livable, this is modern luxury designed around real life. Homes with this combination of design, function and individuality are difficult to replicate. Dont miss the opportunity to make it yours.
Property Features
Property Type: Residential - Single Family
Basement: Walk-Out Access
Basement: Yes
Cooling: Central Air
Fireplaces: 1
Garage: 2 car attached
Heating: Natural Gas
Lot Size: 0.64 Acres
Roof Type: Composition
Taxes: $3,692
Year Built: 2023
Amenities
Bath-Master
Bed-Master Main Level
Den/Office
Formal Dining
Double Vanity
Walk-In Closet(s)
Breakfast Bar
Quartz Counters
Feature Descriptions
Appliances: Gas Water Heater, Dishwasher, Disposal, Microwave, Refrigerator
Construction Materials: Stone, Stucco
Days on Site: 2
Exterior: Stone, Stucco
Fireplace: One, Gas
Flooring: Tile, Carpet
Formal Dining: Yes
Lot: 1/2 - .99 AC, Auto Sprinkler System
Parcel#: 16190005000000000
Parking: Attached
Parking Notes: Attached
Sewer: Septic Tank
Local Schools
High School: Clarkston
Middle School: Lincoln (Clarkston)
Elementary School: Heights (Clarkston)
School District: Clarkston
Listed By / Shown By
Listed By
Agency Name: Real Broker LLC
Agency Phone: 855-450-0442
Shown By
Agent Name: Jane Kolar
Agent Phone: (509) 288-2087
Agency Title: Coldwell Banker Tomlinson Quad Cities

Estimate Your Payment
Estimated Payment
$ 2,258.52 per month $1,724.81 Principal & Interest $307.67 Property Tax $226.04 Homeowner's InsuranceChange Payment Information
IDX information is provided exclusively for consumers' personal, non-commercial use, it may not be used for any purpose other than to identify prospective properties consumers may be interested in purchasing. IMLS does not assume any liability for missing or inaccurate data. Information provided by IMLS is deemed reliable but not guaranteed
Privacy Policy / DMCA Notice / ADA Accessibility


This site is hosted, designed and copyright
© 1994 - 2026 by
Delta Media Group, Inc. -- Patent Pending --
2222 Deer Pointe Drive | MLS# 99000452
This single family home located at 2222 Deer Pointe Drive, Clarkston, WA 99403 is currently listed for sale with an asking price of $775,000. This property was built in 2023 and has 3 bedrooms with 2782 sq. ft. Deer Pointe Drive is located within the Clarkston school district. Search Clarkston real estate on jkolar.cbquadcities.com today.