
BEDS4
BATHS4.00
SQUARE FEET4,148
MLS#98993252
STATUSNew
PROPERTY TYPEResidential - Single Family
SCHOOLClarkston
Property Description
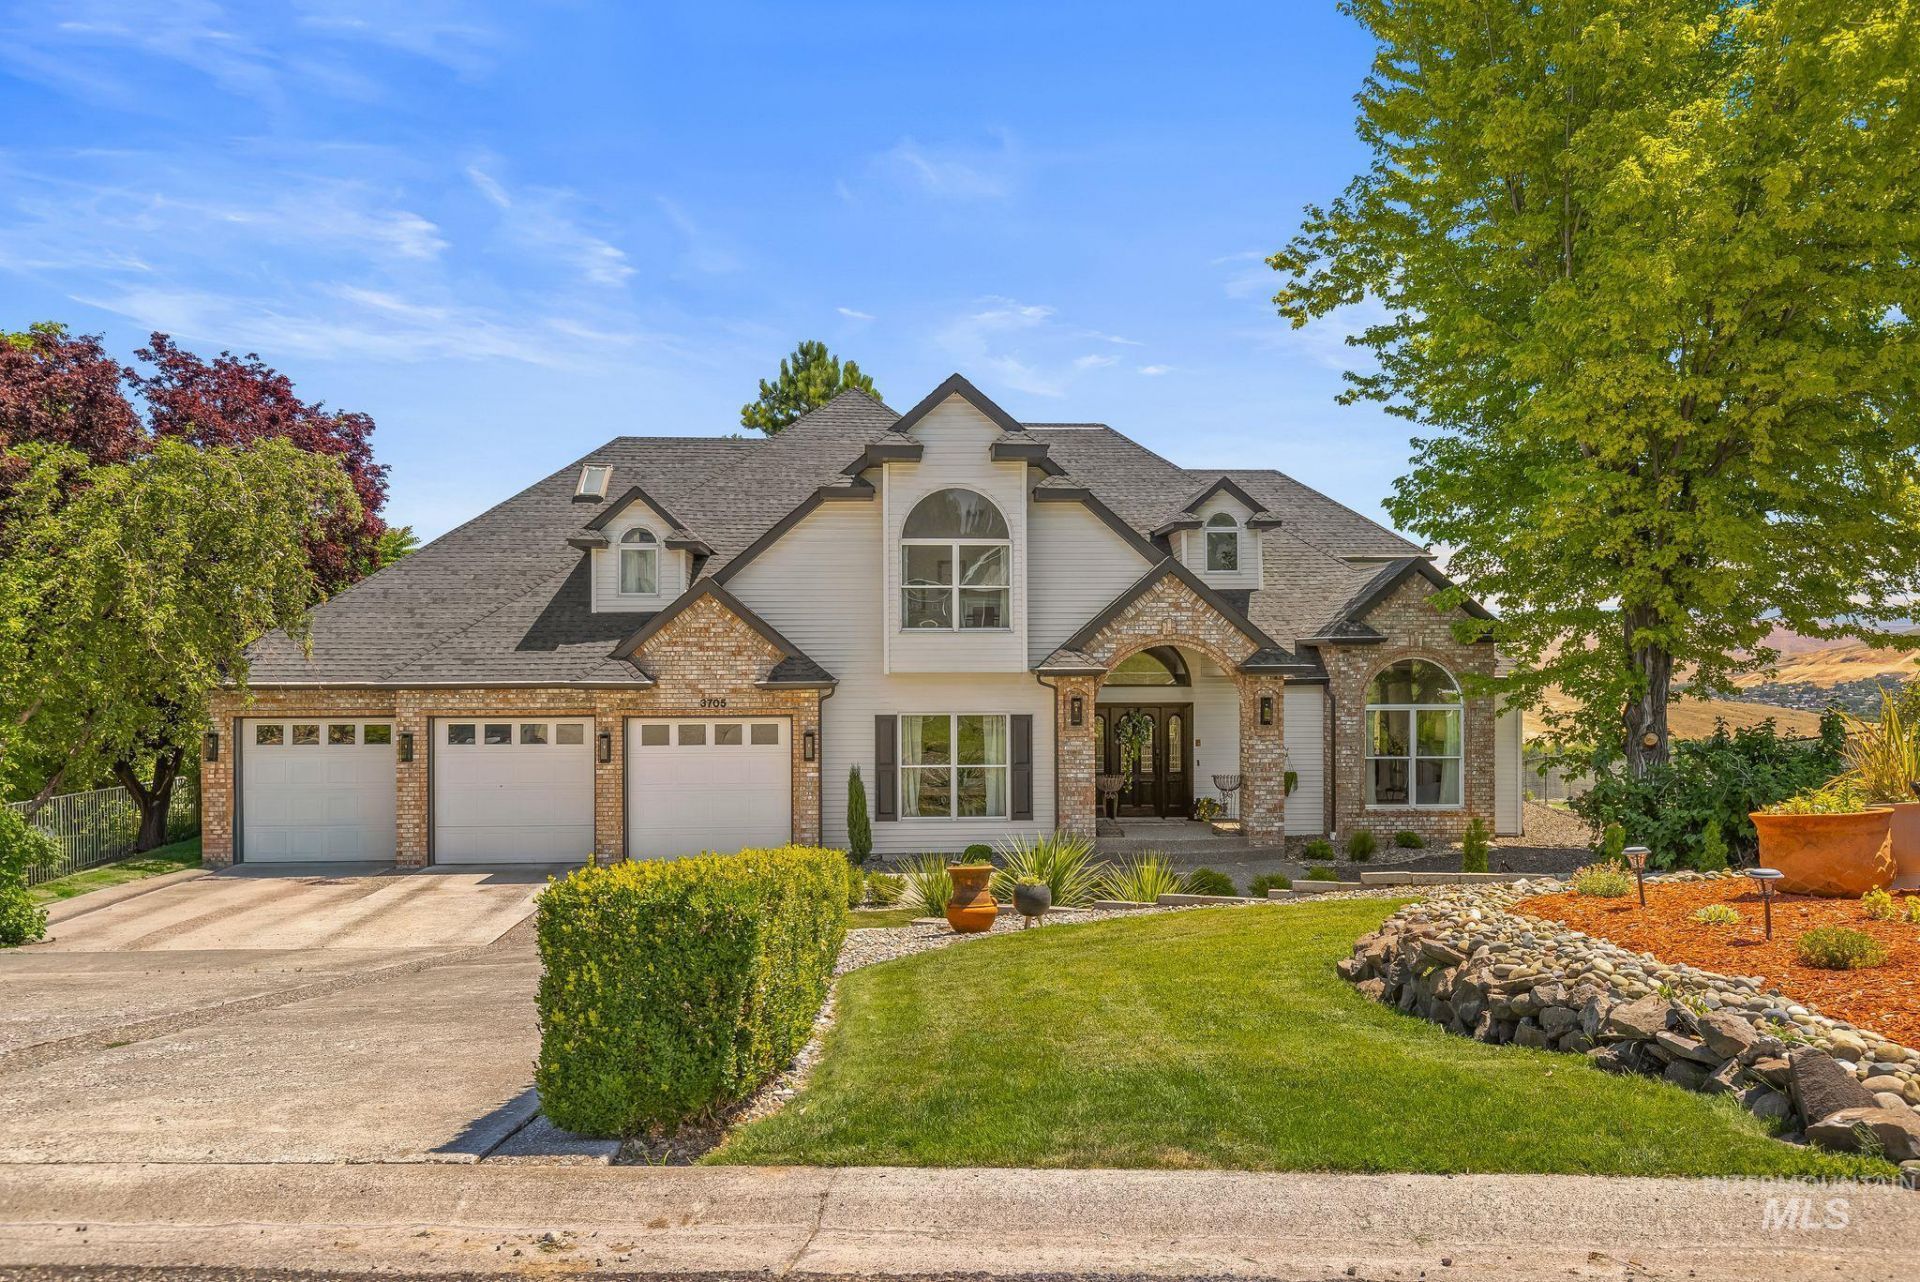
Perched in one of Clarkstons most desirable neighborhoods, this is truly an exceptional home offering luxury, comfort and breathtaking views. This beautifully designed 4 bedroom, 3.5 bath bath residence has been completely renovated. With two stories plus a finished lower level, creating a spacious and flexible floor plan for everyday living and entertaining. The heart of the home is the kitchen, highlighted by a dramatic waterfall island, abundant cabinetry and expansive windows that flood the space with natural light. With two inviting living areas and two dining spaces, theres room for everyone to spread out. The luxurious primary suite is complete with walk-in double shower, soaking tub, double vanity, and walk-in closet. 3 other spacious bedrooms and a bath complete this second story. Step outside in your private oasis where a pergola-covered deck frames the spectacular river view. In addition is a newly built outdoor chefs kitchen perfect for outdoor dining and relaxing. This is more than a home-its one of the premier properties in the neighborhood, offering exceptional craftsmanship, thoughtful design, and unmatched lifestyle.
Property Features
Property Type: Residential - Single Family
Cooling: Central Air
Fenced: Yes
Fireplaces: 2
Garage: 3 car attached
Heating: Forced Air, Natural Gas
Lot Size: 0.37 Acres
Roof Type: Architectural Style
Stories: 2.0
Taxes: $5,075
Year Built: 1993
Amenities
Bath-Master
Den/Office
Family Room
Double Vanity
Walk-In Closet(s)
Walk In Shower
Pantry
Kitchen Island
Quartz Counters
Feature Descriptions
Appliances: Gas Water Heater, Dishwasher, Disposal, Microwave
Construction Materials: Concrete, Frame, Metal Siding
Exterior: Concrete, Frame, Metal
Fencing: Partial, Metal
Fireplace: Two, Gas
Flooring: Tile, Carpet
HOA Fee: 35/ Annually
HOA Y/N: Yes
Lot: 10000 SF - .49 AC, Garden, Views, Auto Sprinkler System, Full Sprinkler System
Lot Dimensions: 130.40x83.23
Parcel#: 12570003800000000
Parking: Attached
Parking Notes: Attached
Patio/Porch: Covered Patio/Deck
Patio/Porch: Covered Patio/Deck
Sewer: Septic Tank
Spa: Yes
Spa: Bath
Water: City Service
Local Schools
High School: Clarkston
Middle School: Lincoln (Clarkston)
Elementary School: Heights (Clarkston)
School District: Clarkston
Listed By / Shown By
Listed By
Agency Name: Century 21 Price Right
Agency Phone: 208-799-2100
Shown By
Agent Name: Jane Kolar
Agent Phone: (509) 288-2087
Agency Title: Coldwell Banker Tomlinson Quad Cities

Estimate Your Payment
Estimated Payment
$ 2,877.22 per month $2,169.93 Principal & Interest $422.92 Property Tax $284.38 Homeowner's InsuranceChange Payment Information
IDX information is provided exclusively for consumers' personal, non-commercial use, it may not be used for any purpose other than to identify prospective properties consumers may be interested in purchasing. IMLS does not assume any liability for missing or inaccurate data. Information provided by IMLS is deemed reliable but not guaranteed
Privacy Policy / DMCA Notice / ADA Accessibility


This site is hosted, designed and copyright
© 1994 - 2026 by
Delta Media Group, Inc. -- Patent Pending --
3705 Nicklaus Drive | MLS# 98993252
This single family home located at 3705 Nicklaus Drive, Clarkston, WA 99403 is currently listed for sale with an asking price of $975,000. This property was built in 1993 and has 4 bedrooms with 4148 sq. ft. Nicklaus Drive is located within the Clarkston school district. Search Clarkston real estate on jkolar.cbquadcities.com today.