
BEDS5
BATHS3.00
SQUARE FEET3,077
MLS#98971602
STATUSActive
PROPERTY TYPEResidential - Single Family
SCHOOLClarkston
Property Description
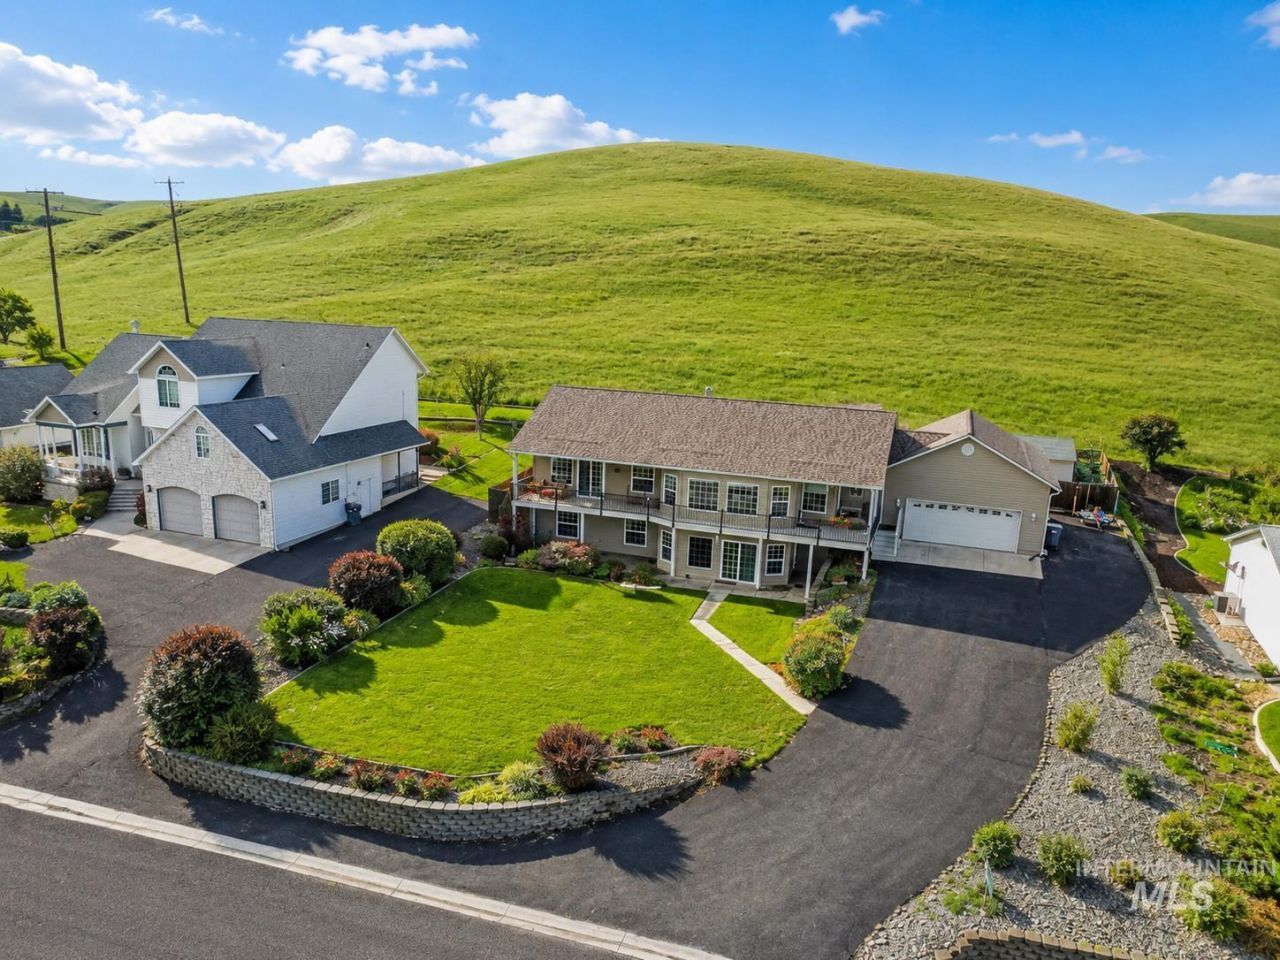
Price Improved! Experience elevated living overlooking Quail Ridge Golf Course! Experience elevated living overlooking Quail Ridge Golf Course! This beautifully maintained 5-bedroom, 4-bath home offers over 3,000 sq ft of comfortable living with stunning views and space to entertain. The bright, open floor plan flows effortlessly to both the upper deck and walk-out patio, creating the perfect setting for morning coffee, summer BBQs, or relaxing sunsets. The private, level backyard provides room to play, garden, or unwind. The walk-out basement offers flexible living space for guests, hobbies, or multi-generational living. Enjoy peace of mind with a brand-new roof and an oversized 37x25 garage featuring a second overhead door for golf cart access, workshop space, or extra storage. An oversized driveway, additional side parking, and ample street parking ensure plenty of room for vehicles and guests. Located in one of Clarkstons most desirable neighborhoods, just minutes from schools, shopping, dining, and recreation. Homes offering this combination of space, views, parking, and location are hard to find. Schedule your private showing today!
Property Features
Property Type: Residential - Single Family
Basement: Daylight, Walk-Out Access
Basement: Yes
Cooling: Central Air
Fenced: Yes
Fireplaces: 1
Garage: 2 car attached
Heating: Forced Air, Natural Gas
Lot Size: 0.40 Acres
Taxes: $3,241
Year Built: 1999
Amenities
Bath-Master
Bed-Master Main Level
Walk-In Closet(s)
Walk In Shower
Breakfast Bar
Pantry
Granite Counters
Solid Surface Counters
Feature Descriptions
Appliances: Dishwasher, Disposal, Microwave, Oven/Range Built-In, Refrigerator, Washer, Dryer, Gas Range
Construction Materials: Wood Siding
Days on Site: 182
Exterior: Wood
Fencing: Partial, Metal, Wood
Fireplace: One, Gas
Flooring: Tile, Carpet
HOA Fee: 225/ Annually
HOA Y/N: Yes
Lot: 10000 SF - .49 AC
Lot Dimensions: 175x110
Parcel#: 1303020220000
Parking: Attached
Parking Notes: Attached
Sewer: Septic Tank
Water: City Service
Local Schools
High School: Clarkston
Middle School: Lincoln (Clarkston)
Elementary School: Heights (Clarkston)
School District: Clarkston
Listed By / Shown By
Listed By
Agency Name: Coldwell Banker Tomlinson Associates

Shown By
Agent Name: Jane Kolar
Agent Phone: (509) 288-2087
Estimate Your Payment
Estimated Payment
$ 1,742.66 per month $1,301.96 Principal & Interest $270.08 Property Tax $170.63 Homeowner's InsuranceChange Payment Information

IDX information is provided exclusively for consumers' personal, non-commercial use, it may not be used for any purpose other than to identify prospective properties consumers may be interested in purchasing. IMLS does not assume any liability for missing or inaccurate data. Information provided by IMLS is deemed reliable but not guaranteed
Privacy Policy / DMCA Notice / ADA Accessibility


This site is hosted, designed and copyright
© 1994 - 2026 by
Delta Media Group, Inc. -- Patent Pending --
3824 Pleasant View Drive | MLS# 98971602
This single family home located at 3824 Pleasant View Drive, Clarkston, WA 99403 is currently listed for sale by Coldwell Banker Tomlinson Associates, with an asking price of $585,000. This property was built in 1999 and has 5 bedrooms with 3077 sq. ft. Pleasant View Drive is located within the Clarkston school district. Search Clarkston real estate on jkolar.cbquadcities.com today.