
BEDS3
BATHS1.00
SQUARE FEET984
MLS#98992973
STATUSNew
PROPERTY TYPEResidential - Single Family
SUBDIVISIONPierce Whispering Pines
SCHOOLJoint School District #171 (Orofino)
Property Description
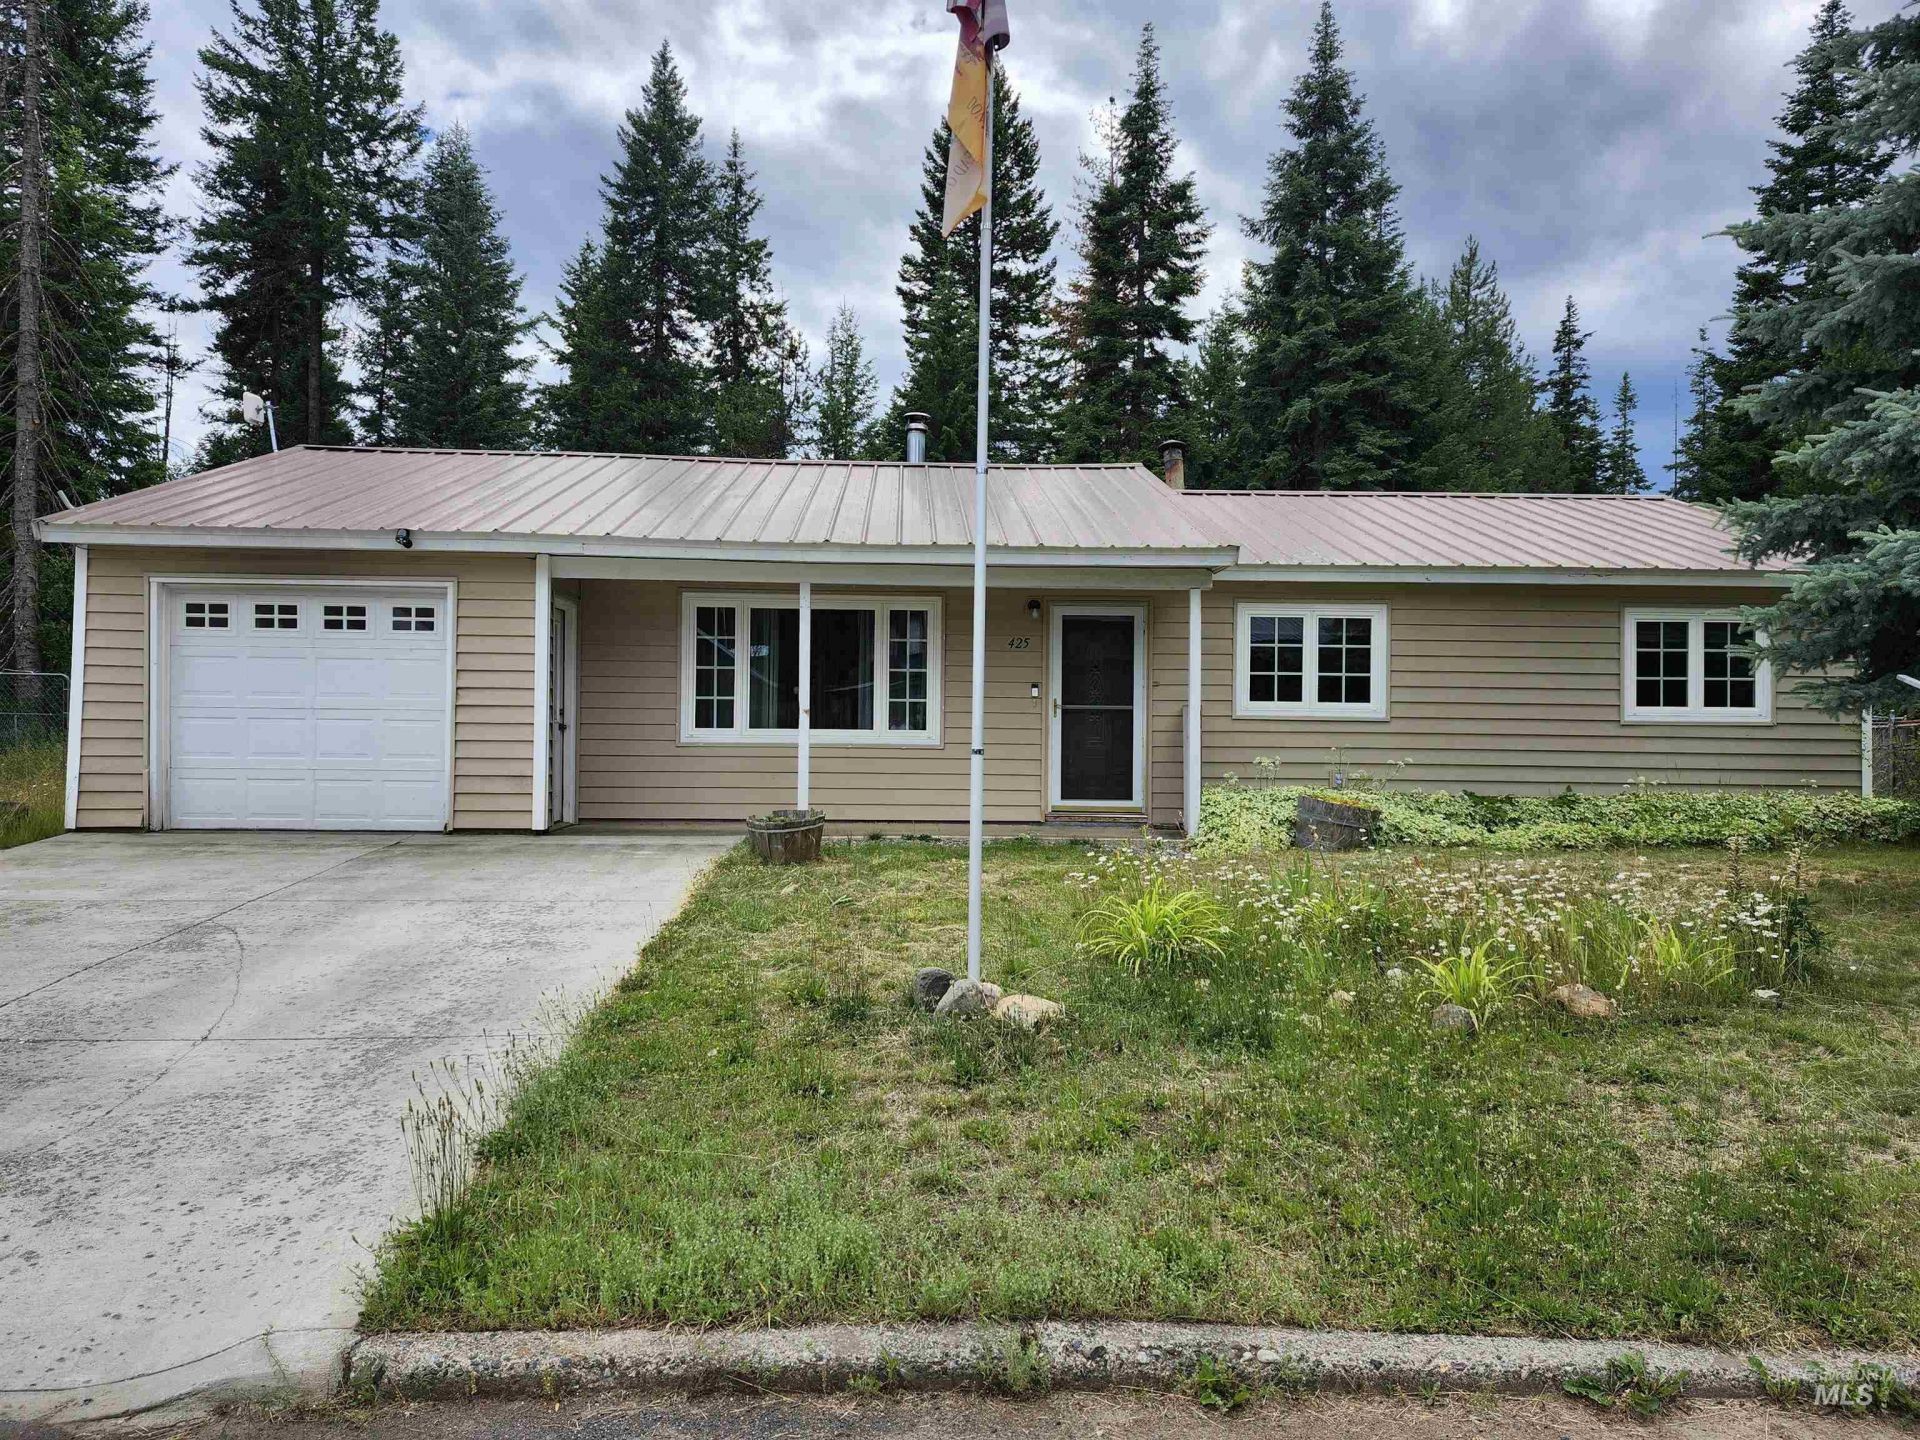
Escape to peaceful country living in this charming 3-bedroom, 1-bath home nestled in a quiet, established rural Idaho neighborhood surrounded by mature timber. Enjoy the tranquility of nature while still benefiting from the comforts of a well-developed community. Inside, youll find a warm and inviting floor plan featuring a blend of tile, laminate, and carpet flooring. The beautifully remodeled kitchen (2023) offers updated cabinetry and newer appliances, making it the perfect space for preparing meals and gathering with family and friends. Stay comfortable year-round with central heating and air conditioning, and enjoy the added warmth and ambiance of a wood stove during Idahos cozy winter days and evenings. Additional features include an attached one-car garage, shed, wood shed, mature natural surroundings, and a peaceful setting that provides the perfect balance of privacy and convenience. Whether youre looking for your first home, a weekend retreat, or a place to enjoy the beauty of rural Idaho, this property is ready to welcome you home.
Property Features
Property Type: Residential - Single Family
Cooling: Central Air
Fenced: Yes
Garage: 1 car attached
Heating: Electric, Forced Air, Wood
Lot Size: 0.22 Acres
Roof Type: Metal
Stories: 1.0
Taxes: $1,118
Year Built: 1966
Amenities
Bed-Master Main Level
Pantry
Feature Descriptions
Appliances: Electric Water Heater, Dishwasher, Microwave, Oven/Range Freestanding, Refrigerator, Washer, Dryer
Construction Materials: Frame
Exterior: Frame
Fencing: Partial, Metal
Fireplace: Wood Burning Stove
Flooring: Tile, Carpet, Laminate
Lot: Standard Lot 6000-9999 SF, Garden
Parcel#: RPB16000060020
Parking: Attached
Parking Notes: Attached
Utilities: Sewer Connected
Water: City Service
Local Schools
High School: Timberline K-12
Middle School: Timberline K-12
Elementary School: Timberline K-12
School District: Joint School District #171 (Orofino)
Listed By / Shown By
Listed By
Agency Name: Coldwell Banker Tomlinson Associates

Shown By
Agent Name: Jane Kolar
Agent Phone: (509) 288-2087
Estimate Your Payment
Estimated Payment
$ 611.72 per month $458.47 Principal & Interest $93.17 Property Tax $60.08 Homeowner's InsuranceChange Payment Information

IDX information is provided exclusively for consumers' personal, non-commercial use, it may not be used for any purpose other than to identify prospective properties consumers may be interested in purchasing. IMLS does not assume any liability for missing or inaccurate data. Information provided by IMLS is deemed reliable but not guaranteed
Privacy Policy / DMCA Notice / ADA Accessibility


This site is hosted, designed and copyright
© 1994 - 2026 by
Delta Media Group, Inc. -- Patent Pending --
425 Cedar Dr | MLS# 98992973
This single family home located at 425 Cedar Dr, Pierce, ID 83546 is currently listed for sale by Coldwell Banker Tomlinson Associates, with an asking price of $206,000. This property was built in 1966 and has 3 bedrooms with 984 sq. ft. Cedar Dr is located in the Pierce Whispering Pines subdivision within the Joint School District #171 (Orofino) school district. Search Pierce Whispering Pines real estate on jkolar.cbquadcities.com today.