
BEDS4
BATHS3.00
SQUARE FEET2,718
MLS#99003847
STATUSNew
PROPERTY TYPEResidential - Single Family
SUBDIVISIONKnottS Landing
SCHOOLMountain View District #244
Property Description
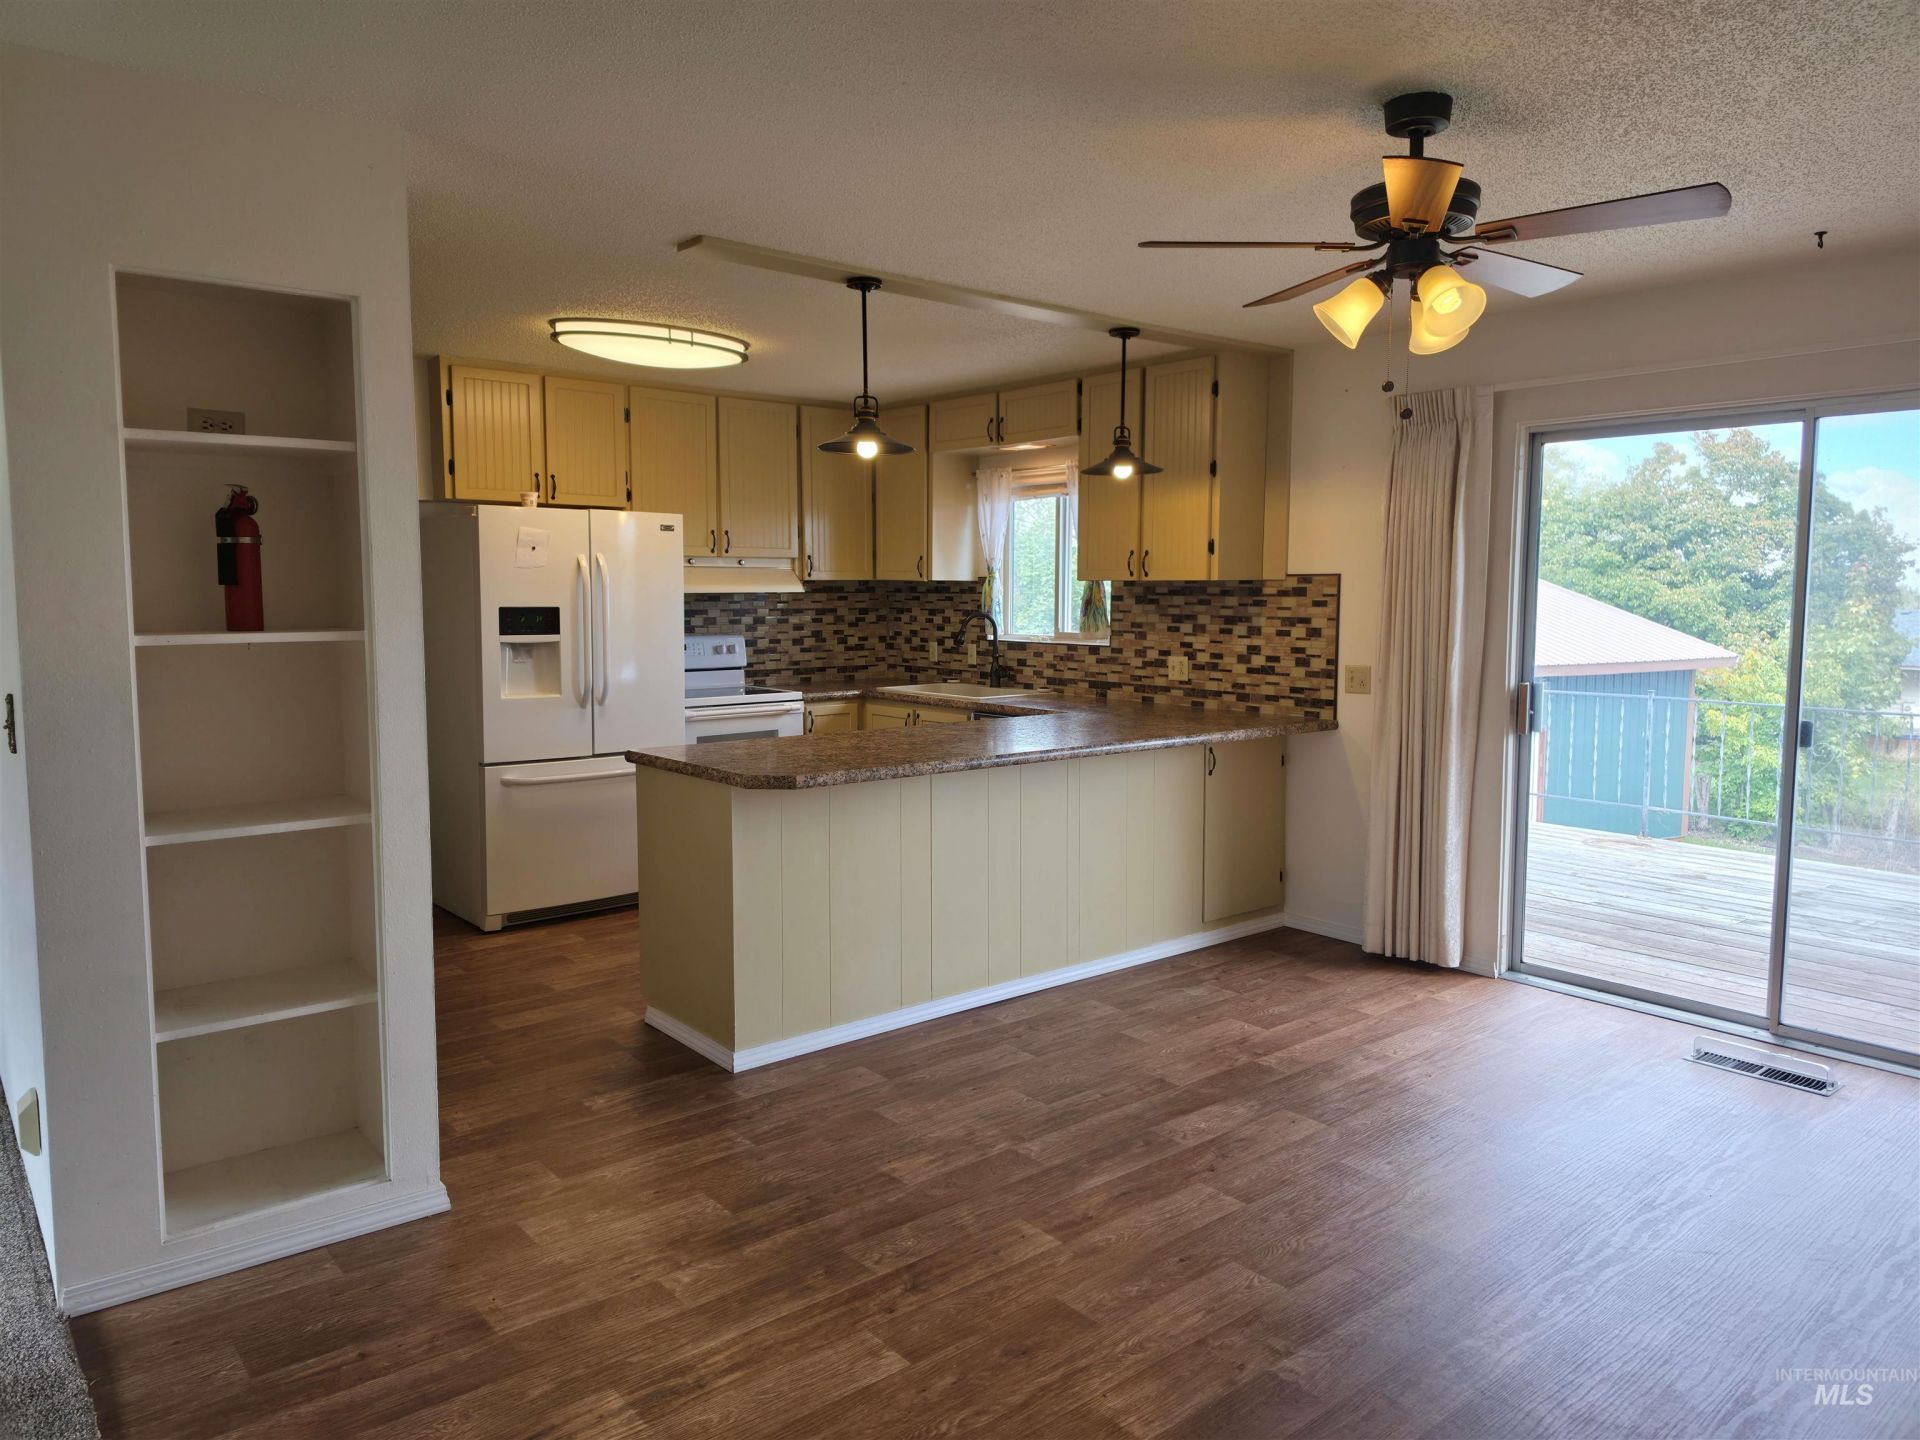
This spacious home on Lincoln St. has a lovely fenced in lawn and an easy to access shop. The straightforward deck overlooks the backyard and is conveniently accessed through the sliding door in the dining room. The backyard and front yard are completely fenced. Living, dining, kitchen are open concept. The washer and dryer are on the main floor. One level living. You can park in the 2 car garage and bring the groceries straight into the kitchen. This home has great storage! The primary bedroom upstairs has a private bath with a step in shower. The jetted tub in the second bathroom is an added feature that is unique to the guest bath. The LVP flooring is everywhere but the living room on the main floor. The walkout basement has well maintained vintage flooring on the stairs and hall but modern carpet in the family room and bedroom. The basement bathroom has a step in shower and utility sink. Also in the basement is a workshop and storage. The adaptability of this property to multiple lifestyles is one of its greatest appeals. The architectural style is straightforward and efficient. If you are looking for a turn key home with some important upgrades already done Ill be happy to open the door for you and show you around. This home ranks very high on the desirability scale so lets get your offer in front of the seller asap.
Property Features
Property Type: Residential - Single Family
Basement: Yes
Basement: Walk-Out Access
Cooling: Central Air
Fenced: Yes
Fireplaces: 1
Garage: 2 car attached
Heating: Electric, Forced Air
Lot Size: 0.30 Acres
Roof Type: Composition
Stories: 2.0
Taxes: $1,510
Year Built: 1965
Amenities
Bath-Master
Bed-Master Main Level
Family Room
Great Room
Breakfast Bar
Laminate Counters
Feature Descriptions
Appliances: Electric Water Heater, Tank Water Heater, Dishwasher, Oven/Range Freestanding, Refrigerator, Washer, Dryer
Construction Materials: Concrete, Frame, Vinyl Siding
Exterior: Concrete, Frame, Vinyl
Fencing: Full, Metal, Wood
Fireplace: One, Insert
Flooring: Concrete, Carpet, Laminate
Lot: 10000 SF - .49 AC, Garden, Manual Sprinkler System
Lot Dimensions: 132.5x100
Parcel#: RP G00900090020A
Parking: Garage Door Access, RV/Boat, Attached, RV Access/Parking, Finished Driveway
Parking Notes: Garage Door Access, RV/Boat, Attached, RV Access/Park
Spa: Yes
Spa: Bath
Utilities: Sewer Connected, Electricity Connected
Water: City Service
Local Schools
High School: Grangeville
Middle School: Grangeville
Elementary School: Grangeville
School District: Mountain View District #244
Listed By / Shown By
Listed By
Agency Name: Highland Realty
Agency Phone: 208-983-2935
Shown By
Agent Name: Jane Kolar
Agent Phone: (509) 288-2087
Agency Title: Coldwell Banker Tomlinson Quad Cities

Estimate Your Payment
Estimated Payment
$ 1,157.90 per month $912.48 Principal & Interest $125.83 Property Tax $119.58 Homeowner's InsuranceChange Payment Information
IDX information is provided exclusively for consumers' personal, non-commercial use, it may not be used for any purpose other than to identify prospective properties consumers may be interested in purchasing. IMLS does not assume any liability for missing or inaccurate data. Information provided by IMLS is deemed reliable but not guaranteed
Privacy Policy / DMCA Notice / ADA Accessibility


This site is hosted, designed and copyright
© 1994 - 2026 by
Delta Media Group, Inc. -- Patent Pending --
819 Lincoln Ave | MLS# 99003847
This single family home located at 819 Lincoln Ave, Grangeville, ID 83530 is currently listed for sale with an asking price of $410,000. This property was built in 1965 and has 4 bedrooms with 2718 sq. ft. Lincoln Ave is located in the KnottS Landing subdivision within the Mountain View District #244 school district. Search KnottS Landing real estate on jkolar.cbquadcities.com today.